Explore our precision-engineered materials designed to protect exterior HVAC equipment, optimize thermal performance, and integrate architectural aesthetics with high-efficiency structural envelopes.
Modern HVAC (Heating, Ventilation, and Air Conditioning) performance is deeply intertwined with the thermal, physical, and acoustic properties of the building envelope. At Hebei PEKA Building Materials Co., Ltd., we design and manufacture metal subsystems, including custom aluminum shutters, dynamic air-conditioning covers, high-grade cladding, and advanced acoustic control panels that directly lower HVAC workloads, mitigate thermal bridging, and deliver robust physical protection to building services.
Established for more than 10 years, PEKA Building Materials has been a pioneer in manufacturing, selling, and developing customized building envelope products. Our primary expertise spans high-performance aluminum curtain walls, aluminum ceilings, aluminum honeycomb panels, aluminum air-conditioning covers, and aluminum perforated panels. Serving as an expert curtain wall manufacturer from Hebei, China, we operate state-of-the-art facilities designed to meet strict international standards for green buildings.
Founded in 2009, covering a vast area of 10,000 square meters (with an 8,000 square meter factory layout), PEKA operates as a leading metal fabrication brand. We have engineered durable aluminum shutters, architectural curtain walls, and ceiling systems for commercial infrastructures globally, shipping approximately 580,000 square meters of material annually.
In an era of rising energy costs and strict carbon emission limits, optimizing HVAC performance through passive architecture is no longer optional. Structural enclosures, ventilated louver facades, and solar shading directly determine a facility's Solar Heat Gain Coefficient (SHGC) and its corresponding mechanical cooling load.
Architectural aluminum shutters and perforated panels play a crucial role in managing heat dissipation. By installing custom aluminum air-conditioning covers and louvers, building operators can shield HVAC condensers from direct solar radiation. This reduces the surrounding ambient microclimate temperature by up to 5°C, improving condenser efficiency and lowering power consumption.
PEKA's precision-engineered perforation configurations provide optimized airflow percentages, ensuring zero condenser airflow restriction while maximizing defensive cladding strength.
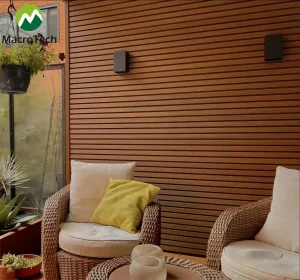
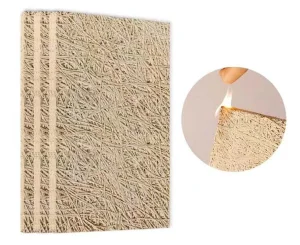
High-output commercial HVAC units produce low-frequency mechanical noise. To protect neighboring areas and maintain indoor acoustic comfort, sound-dampening acoustic wall panels and wood fiber boards are critical. Combining sound insulation panels with custom-designed exterior metal facades prevents industrial noise pollution without compromising ventilation path designs.
We supply AG painted wood fiber soundproofing systems, which help architects meet both environmental sound criteria and HVAC airflow parameters.
The durability of architectural components installed around HVAC units is essential. These components face continuous exposure to heat exhaust, moisture, thermal shock, and UV rays.
We source only high-grade materials to construct robust protective casings and structural paneling:
Our manufacturing and engineering design philosophy prioritizes product optimization and project compliance:
Every international region has distinct building regulations, climate-specific needs, and fire rating standards that dictate how architectural components are installed alongside HVAC systems.
In North America, compliance with ASTM E84 (flame spread index) and ASHRAE 90.1 energy standards is essential. Our aluminum composite claddings and pre-fabricated steel structures are engineered to prevent thermal bridging and support energy-efficient building operations.
European installations focus heavily on acoustic levels and structural recyclability. PEKA's wood fiber acoustic panels and 100% recyclable aluminum building elements align with the EU's Circular Economy Action Plan and sound emission limits.
For regions experiencing high ambient heat and high humidity, we utilize marine-grade anodized aluminum and PVDF coatings. These materials withstand desert heat, salt air, and sand abrasion while maintaining optimal heat transfer paths.
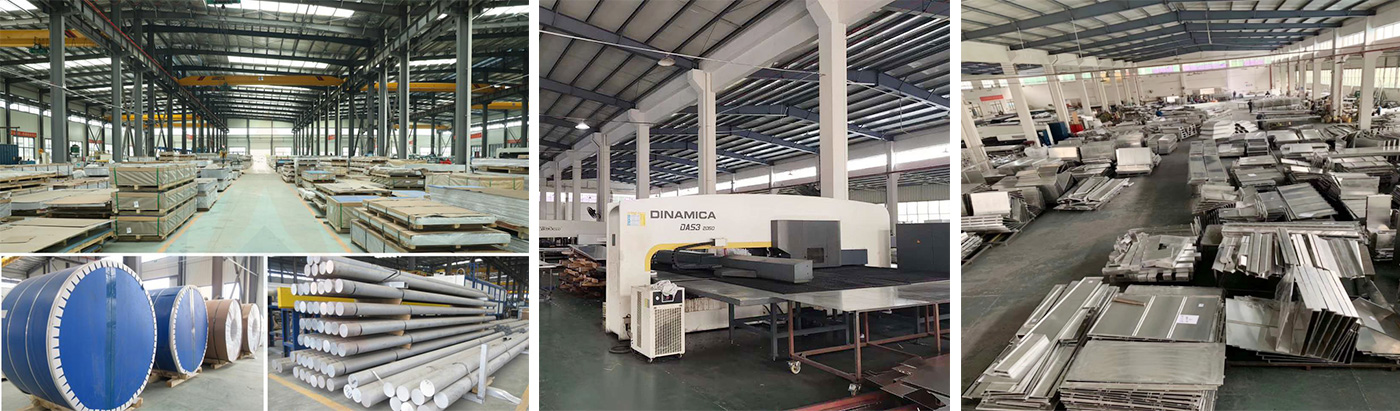
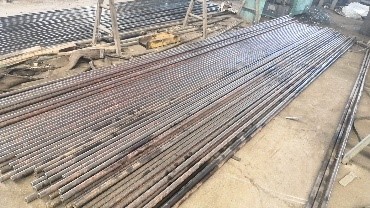
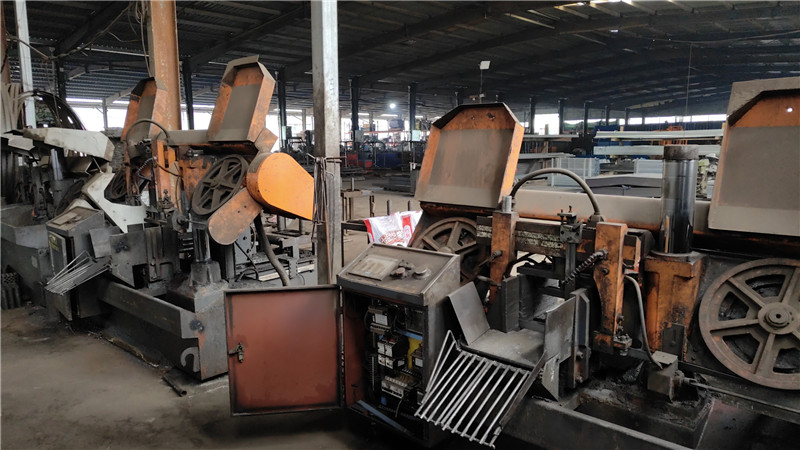
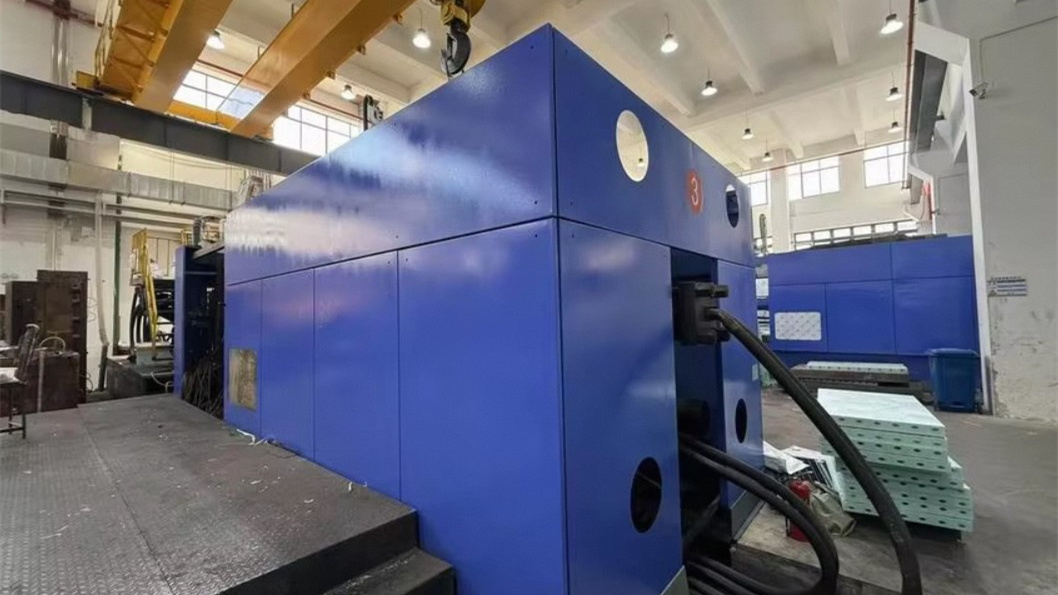
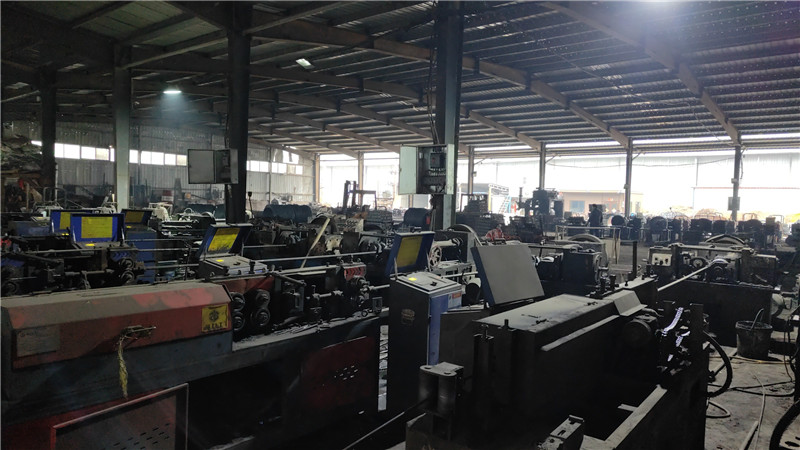
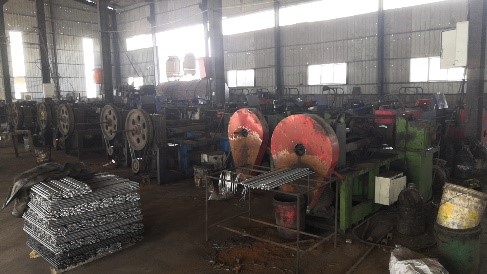
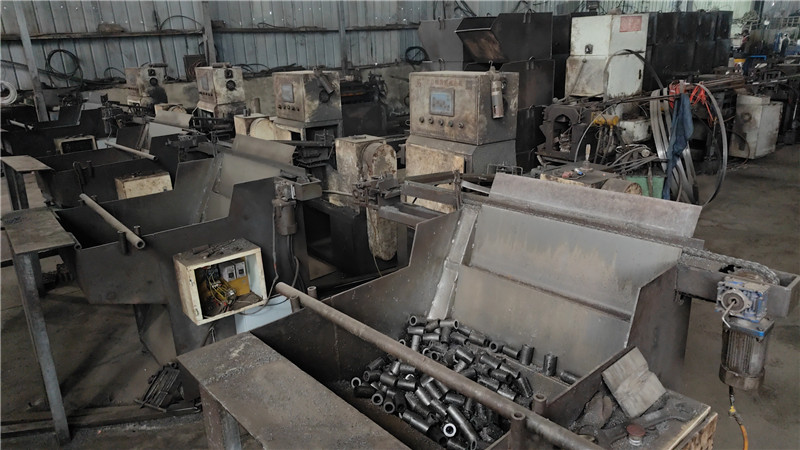
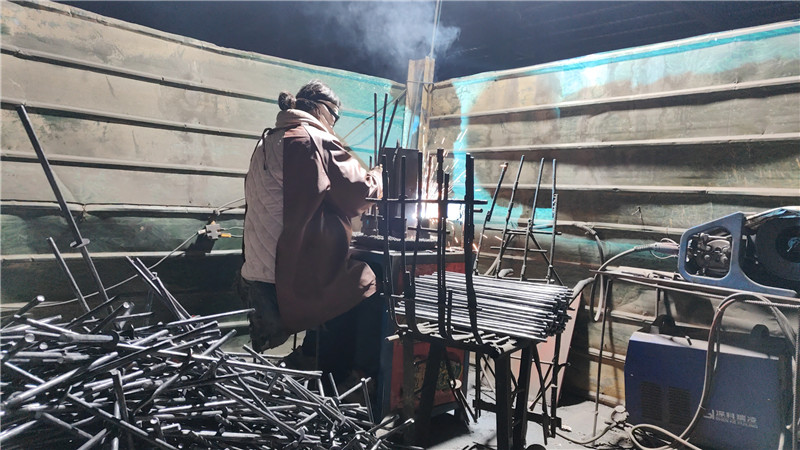
Our production facilities feature precision CNC machinery, automated powder coating systems, and testing equipment to ensure every product meets dimensional tolerances and structural standards.
As dynamic energy grids and smart buildings become standard, envelope elements must evolve from static barriers to interactive systems. PEKA is investing in research to integrate passive protection with digital technologies.
Our current research focuses on balancing structural strength with thermal resistance. Solid metal facades can create thermal bridges if not designed correctly. By utilizing composite backings, thermal isolation joints, and engineered air cavities, PEKA facade components work in tandem with building envelope designs to optimize indoor temperatures.
We also focus on acoustic engineering. As cities become denser, the noise from large roof chillers is a growing regulatory challenge. Our composite acoustic wall panels combine micro-perforated metal panels with sound-absorbing cores to reduce exterior sound levels by up to 25 dB while allowing heat dissipation.
Find technical details regarding structural design, thermal insulation properties, and material specifications for our HVAC-related architectural products.
Our custom aluminum covers protect sensitive condensers and compressor units from direct solar radiation, heavy rain, and physical impact. By lowering local ambient temperatures around the condenser coils, they reduce the system's thermal load, which improves overall energy efficiency and extends compressor life.
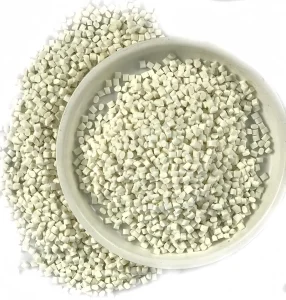
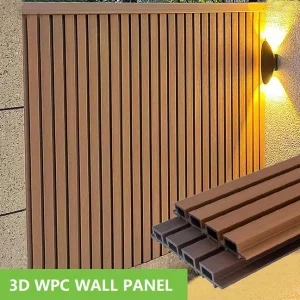
Co-extruded WPC features a protective outer cap that provides high resistance to UV rays, moisture absorption, and thermal expansion. This ensures the building's thermal insulation layer remains dry and functional, preventing energy losses caused by wet insulation walls.
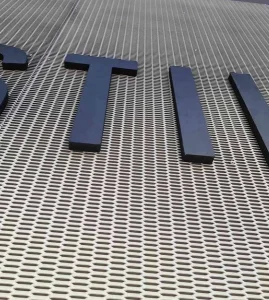
We use CNC-controlled punching to create precise open-area ratios (typically 30% to 55%). This pattern allows sufficient airflow for HVAC exhaust while providing visual concealment and structural protection against high winds and wind-borne debris.
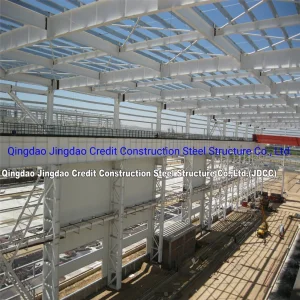
Our pre-fabricated steel structural designs integrate structural frames with high-performance insulation panels. This combination reduces thermal bridging and seals the building envelope, which helps maintain consistent internal temperatures and reduces the load on large heating and cooling systems.
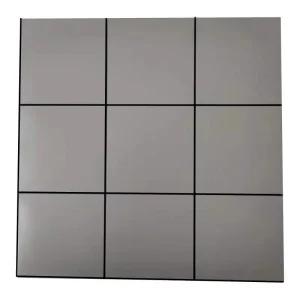
We use non-combustible materials like solid aluminum alloy, mineral-filled composite panels, and treated structural steel. These systems are finished with fire-retardant coatings like Aksu powder and PPG paint to comply with strict international fire codes.
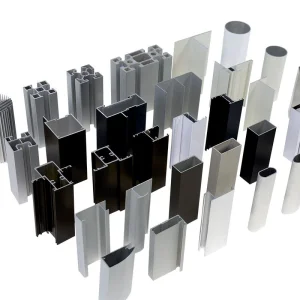
We offer custom shape extrusions, wall thicknesses ranging from 1.2mm to over 3.0mm, and thermal break integrations. Surface finishes include anodizing, electrocoating, and PVDF coatings to meet specific thermal and aesthetic requirements.
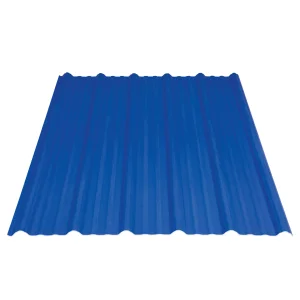
Browse our full range of exterior claddings, roof systems, structural components, and auxiliary industrial materials designed to support modern building envelope requirements.
 PEKA Build Materials