Disaster مقا Resistant Material Solutions are reshaping how communities prepare for hurricanes, floods, wildfires, earthquakes, and extreme heat. These solutions include impact-resistant glass, fiber-reinforced concrete, treated timber, corrosion-resistant steel, fire-rated insulation, and modular flood barriers. Their purpose is practical: protect people, reduce structural failure, and help buildings recover faster after a damaging event.
Ben Wisner, a respected disaster-risk researcher, wrote, “There is no such thing as a natural disaster.” His statement matters because material performance depends on human choices, construction quality, maintenance, and local planning. A reinforced wall may resist wind pressure, yet poor connections can still cause roof failure. A flood-resistant door may work well, but a neglected drainage channel can defeat the entire system.
Good Disaster مقا Resistant Material Solutions begin with the hazard profile of each site. Coastal buildings need salt-resistant fasteners and wind-rated openings. Wildfire-prone homes need noncombustible cladding, sealed vents, and defensible space. Earthquake regions require ductile frames that bend without sudden collapse.
Details matter.
Engineers should test materials under realistic conditions, not only in clean laboratory settings. They should examine moisture, ultraviolet exposure, repeated impact, thermal movement, and installation errors. Certification and local building codes provide essential safeguards, but they do not replace professional judgment.
The field is not perfect. Some “resilient” products remain expensive, difficult to repair, or poorly understood by contractors. That weakness deserves honest attention. A stronger future depends on verified performance, transparent specifications, skilled installation, and continuous learning from real disasters.
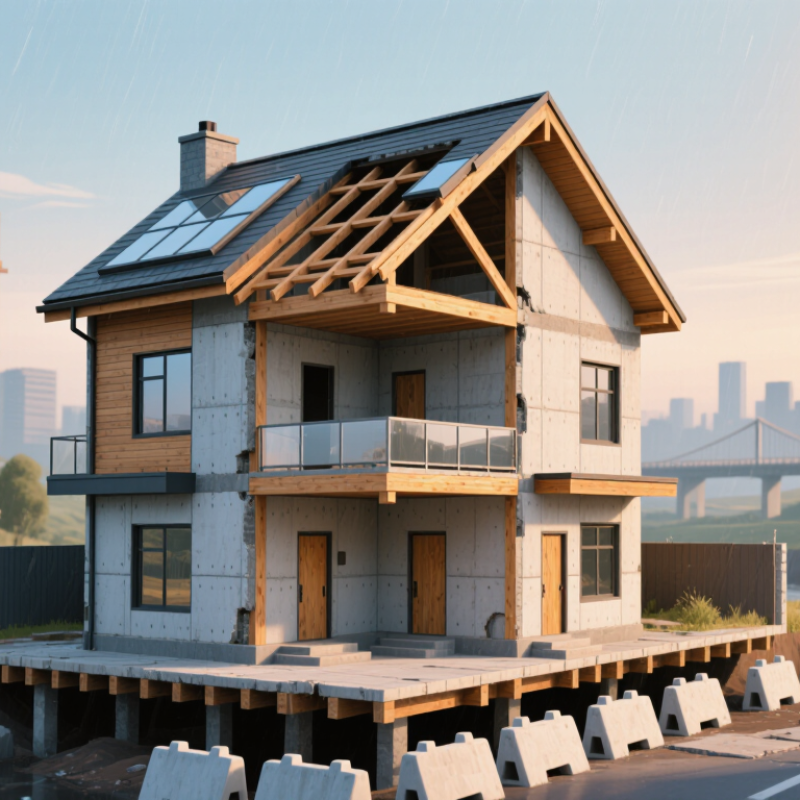
Disaster-resistant materials are selected for specific hazards, not for a vague promise of strength. Hazard classes may include wildfire, flooding, hurricanes, earthquakes, and extreme heat. Each class creates different failure patterns. Wind can peel roof coverings away. Floodwater can swell panels, corrode fasteners, and contaminate insulation. Heat can weaken seals before flames reach the structure.
Performance metrics make these risks measurable. For fire exposure, evaluate ignition resistance, flame spread, smoke production, and fire endurance. For flood conditions, check water absorption, drying time, buoyancy, and corrosion resistance. Wind testing should examine pressure resistance, impact tolerance, and repeated loading. Seismic evaluation often considers ductility, connection strength, and energy absorption. These numbers need context. A high impact rating may not protect a material from prolonged moisture.
On actual projects, small details often decide performance. A wall panel may survive debris impact, while its poorly sealed joint fails during heavy rain. Test results also depend on installation quality, aging, temperature, and maintenance. This part is easy to underestimate. Engineers should compare laboratory data with local hazard maps and site conditions. They should also ask whether repairs are practical after an event. No material is disaster-proof. A realistic design accepts some damage, limits progressive failure, and keeps critical spaces usable. Metrics guide decisions, but field inspection and honest assumptions remain essential.
What Are Disaster Resistant Material Solutions?
Seismic materials must manage movement, not simply resist a large force. Steel with 250–690 MPa yield strength offers flexible options for different structural zones. Lower-yield steel can deform earlier and absorb earthquake energy through controlled yielding. Higher-strength steel can reduce member size and limit permanent deformation. Yet strength alone is not protection.
Ductility remains critical. A ductile steel frame can bend repeatedly without sudden fracture when shaking changes direction. Engineers examine elongation, yield-to-tensile strength ratios, weld behavior, and connection performance. They also check whether beams yield before columns, protecting the building’s main load path. Small details matter. A poorly designed connection can undermine excellent steel.
In practical design reviews, I look beyond the material certificate. Shop fabrication, bolt installation, welding quality, and inspection records influence real performance. Seismic testing should represent cyclic loading, not only a single pull. High-strength steel may need stricter detailing because increased strength can reduce available deformation capacity. That trade-off is easy to overlook. Engineers should verify local standards, testing evidence, and actual construction conditions before selecting a 250–690 MPa grade. A stronger section is not automatically safer.
| Material or Grade | Reference Standard | Minimum Yield Strength | Representative Elongation* | Ductility Profile | Typical Seismic Application |
|---|---|---|---|---|---|
| Structural carbon steel | ASTM A36 | 250 MPa | Approximately 20–23% | Good basic ductility; suitable only when the design standard and connection detailing permit it. | Secondary framing, plates, brackets, and selected low-rise structural components. |
| Fine-grain structural steel | EN 10025-2, S275 | 275 MPa | Approximately 19–22% | Moderate-to-good elongation with predictable yielding when properly specified. | General structural members, bracing components, and low-to-moderate seismic demand zones. |
| High-strength low-alloy structural steel | ASTM A572 Grade 50 | 345 MPa | Approximately 18% | Good strength-to-weight ratio and useful plastic deformation capacity when detailing controls local buckling. | Columns, beams, plates, braced frames, and other weight-sensitive structural members. |
| Structural steel for building frames | ASTM A992 | 345 MPa | Approximately 18% | Controlled yield-to-tensile ratio supports stable yielding and capacity-design procedures. | Wide-flange beams and columns in moment-resisting and braced steel frames. |
| Structural steel | EN 10025-2, S355 | 355 MPa | Approximately 18–22% | Good general ductility, subject to thickness, temperature, weldability, and connection design. | Beams, columns, bracing, trusses, and retrofit frames where higher strength is beneficial. |
| Seismic structural steel | ASTM A706 Grade 60 | 420 MPa | Approximately 14% | Chemistry and tensile-to-yield limits are controlled to improve weldability and reliable inelastic behavior. | Seismic reinforcing bars, ductile reinforced-concrete frames, walls, and coupling elements. |
| High-strength structural steel | EN 10025-3, S460N | 460 MPa | Approximately 17% | Useful ductility, but greater attention is required for local slenderness, weld heat input, and fracture resistance. | Long-span beams, columns, bridge components, and seismic retrofits requiring reduced member weight. |
| High-strength low-alloy steel | ASTM A913 Grade 65 | 450 MPa | Approximately 18% | Quenched-and-tempered steel with high strength and useful elongation; welding procedures must be qualified. | Heavy columns, transfer members, and high-demand frames where section size reduction is valuable. |
| Very high-strength structural steel | EN 10025-6, S690Q | 690 MPa | Approximately 14% | High strength but generally lower elongation and reduced plastic reserve than conventional seismic grades. | Specialized members, impact-resistant components, and weight-critical applications; seismic use requires project-specific verification. |
*Elongation values are representative minimum values commonly specified for the cited product standards and can vary with thickness, product form, test direction, and gauge length. Yield strength alone does not establish seismic suitability; seismic design also requires appropriate toughness, weldability, connection detailing, stability checks, and compliance with the governing building code.
Fire-resistant systems are often described by ASTM E119 ratings of 1 to 4 hours. These numbers indicate how long a tested building assembly withstands standardized fire exposure. The assembly may include walls, floors, roofs, beams, columns, or partitions. It is not simply a rating for one board, coating, or panel. Testing examines load-bearing capacity, fire containment, and temperature limits. Some assemblies also require hose-stream evaluation under the applicable test program.
A one-hour system may suit many interior separation walls. Two-hour assemblies often support stronger compartmentation between occupied areas.
Three- and four-hour systems are typically considered for critical structural zones. These areas may include stair enclosures, shafts, transfer structures, and large commercial barriers.
The exact rating depends on the tested design, materials, thicknesses, joints, fasteners, and installation details. Small gaps around pipes can undermine a carefully tested wall.
The field tells a different story.
During inspections, weak points often appear at doors, service penetrations, and damaged joints. A four-hour label can feel reassuring, perhaps too reassuring. It does not predict every fire scenario or guarantee perfect performance. Moisture, poor workmanship, unauthorized changes, and aging can reduce protection. Reliable specification requires reviewing the full ASTM E119 assembly, approved construction details, inspection records, and maintenance conditions. Engineers should also coordinate fire stopping, structural loads, and emergency access before selecting a rating. Mistakes happen when teams treat a laboratory result as a complete building strategy.
What Are Disaster Resistant Material Solutions?
Flood and Wind Resilience: Concrete, FRP, and 250 km/h Design Criteria
Disaster-resistant construction begins with the hazard, not the material. For wind exposure near 250 km/h, engineers assess uplift, impact, connections, and roof edges. Reinforced concrete provides mass and stiffness, but poor detailing can still cause cracking or progressive failure. Every joint matters. Design values should follow local codes, verified wind maps, and site-specific calculations.
Flood resilience requires more than waterproof walls. Concrete walls, elevated slabs, and protected service rooms can reduce structural damage. However, floodwater may carry debris, chemicals, and intense hydraulic pressure. Foundations also need protection from scour and erosion. Fiber-reinforced polymer (FRP) strengthens beams and columns without adding much weight. It resists corrosion, especially in damp or saline environments. Yet FRP needs careful surface preparation, fire assessment, and qualified installation. It is not a universal repair.
Tips: Keep electrical systems above expected flood levels. Specify impact-resistant openings. Inspect anchors, sealants, and drainage paths every year. Request calculations for the full 250 km/h wind condition, not only average gusts. Small omissions become expensive.
Material selection should reflect local experience, maintenance access, and failure consequences. A thick concrete wall may perform well but complicate future repairs. FRP may offer efficient strengthening but require specialist labor. Engineers should document assumptions and challenge them during review. No solution is perfect. That is worth admitting early.
Calculated wind dynamic pressure increases rapidly with wind speed. At 250 km/h, the idealized pressure is approximately 2.96 kPa at standard sea-level air density.
Calculation basis: q = 0.613V², where q is wind dynamic pressure in pascals and V is wind speed in metres per second. Values are rounded and do not represent final project-specific design pressures.
Disaster-resistant materials are judged by evidence, not impressive product claims. NFPA’s Fire Loss in the United States During 2022 report recorded about 1.50 million fires and $18.1 billion in direct property damage. Those figures make tested performance a practical concern, not a paperwork exercise.
ASTM E119 evaluates fire-resistance ratings for walls, floors, roofs, and assemblies. It measures how long construction resists fire, heat, and structural failure. ISO 834 provides a standard time-temperature curve for fire exposure. The furnace temperature rises quickly, reaching approximately 576°C after five minutes and 842°C after thirty minutes. Small details matter. Joints, fasteners, insulation gaps, and service penetrations can change the result. A tested board alone does not prove a tested wall.
EN 13501-1 classifies construction products by reaction to fire. Ratings consider flame spread, heat release, smoke, and burning droplets. A higher classification can support safer design, but it does not replace assembly testing. This distinction is often missed. Reports from the European Commission on fire safety also stress that installation quality affects real performance. Designers should verify test scope, specimen thickness, mounting method, and field limitations. ASTM, ISO 834, and EN 13501 are useful reference points, yet they are not interchangeable. A certificate can be valid and still be unsuitable. That uncomfortable gap deserves more attention.
They are selected for specific hazards, including wildfire, flooding, hurricanes, earthquakes, and extreme heat. Each hazard creates different failure patterns. One strong material cannot solve every problem.
Review ignition resistance, flame spread, smoke production, and fire endurance. Fire-rated assemblies may last one to four hours under standardized testing. These results do not guarantee perfect performance.
No. The rating usually applies to a tested wall, floor, roof, or structural assembly. Gaps around pipes, damaged joints, and altered doors can weaken protection. The label may feel too reassuring.
Check water absorption, drying time, buoyancy, corrosion resistance, and foundation protection. Floodwater can carry debris and contaminants. Electrical systems should remain above expected flood levels.
Reinforced concrete provides mass and stiffness. It still needs careful detailing and protected foundations. Scour, erosion, cracking, and progressive failure remain possible.
They should assess uplift, debris impact, connections, roof edges, and repeated loading. Calculations should use local wind maps and site conditions. Average gusts alone may be insufficient.
It can strengthen beams and columns with little added weight. It also resists corrosion in damp or saline environments. Surface preparation, fire assessment, and qualified installation remain necessary.
Installation quality, aging, moisture, temperature, and maintenance affect performance. A wall may resist debris while one poorly sealed joint leaks. Field inspections should challenge optimistic assumptions.
It accepts limited damage, reduces progressive failure, and keeps critical spaces usable. Repair access and maintenance should influence material selection. No solution is perfect. That matters.
Disaster مقا Resistant Material Solutions are engineered to maintain structural safety under earthquakes, fires, floods, and severe winds. Their selection begins with hazard classes and performance metrics that define strength, ductility, fire endurance, water resistance, and impact tolerance. For seismic applications, properly designed steel systems may provide yield strengths from 250 to 690 MPa while retaining the ductility needed to absorb and redistribute earthquake energy. Fire-resistant assemblies are evaluated through ASTM E119 ratings, commonly ranging from one to four hours, depending on the construction type and required protection period.
For flood and wind resilience, reinforced concrete offers mass and durability, while fiber-reinforced polymer (FRP) materials can improve corrosion resistance and strengthen vulnerable components. Designs may also account for wind speeds up to 250 km/h through secure connections, aerodynamic planning, and robust load paths. Reliable performance depends on testing and compliance with recognized requirements, including ASTM methods, ISO 834 fire exposure procedures, and EN 13501 classification standards. Together, these measures support safer, more resilient buildings and infrastructure.

PEKA Build Materials